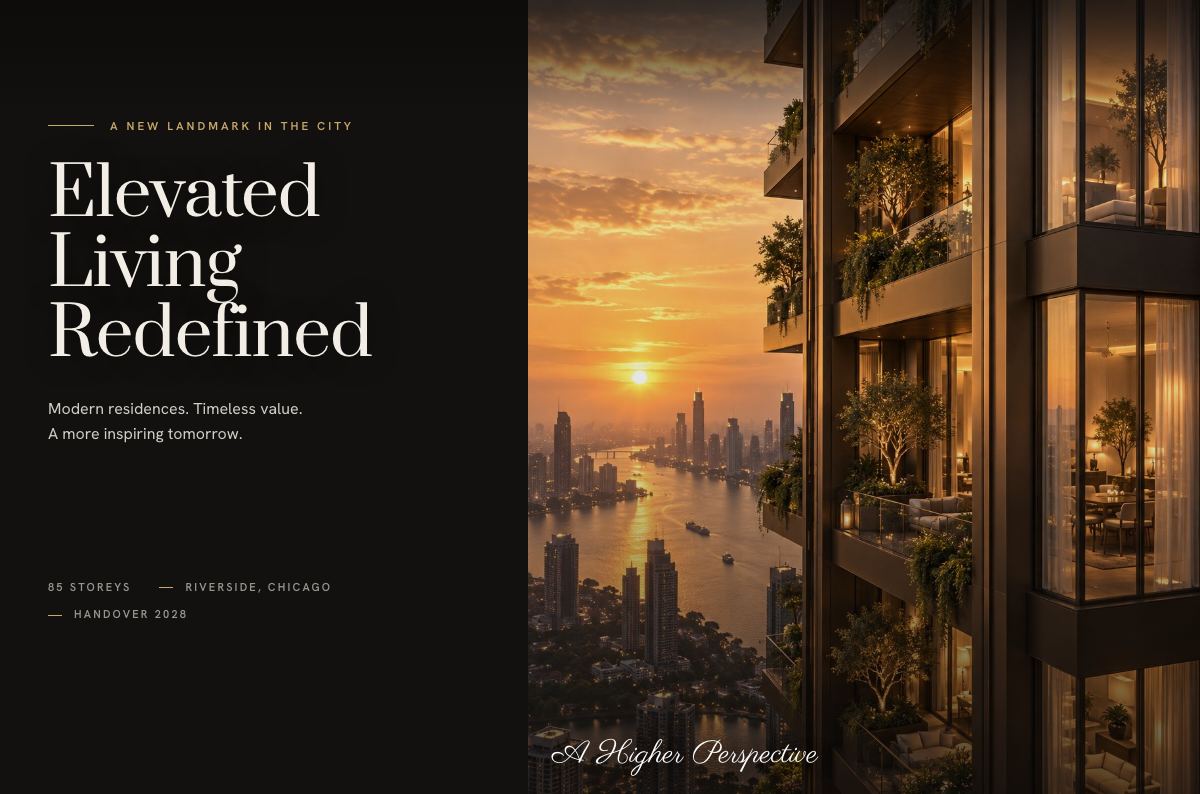
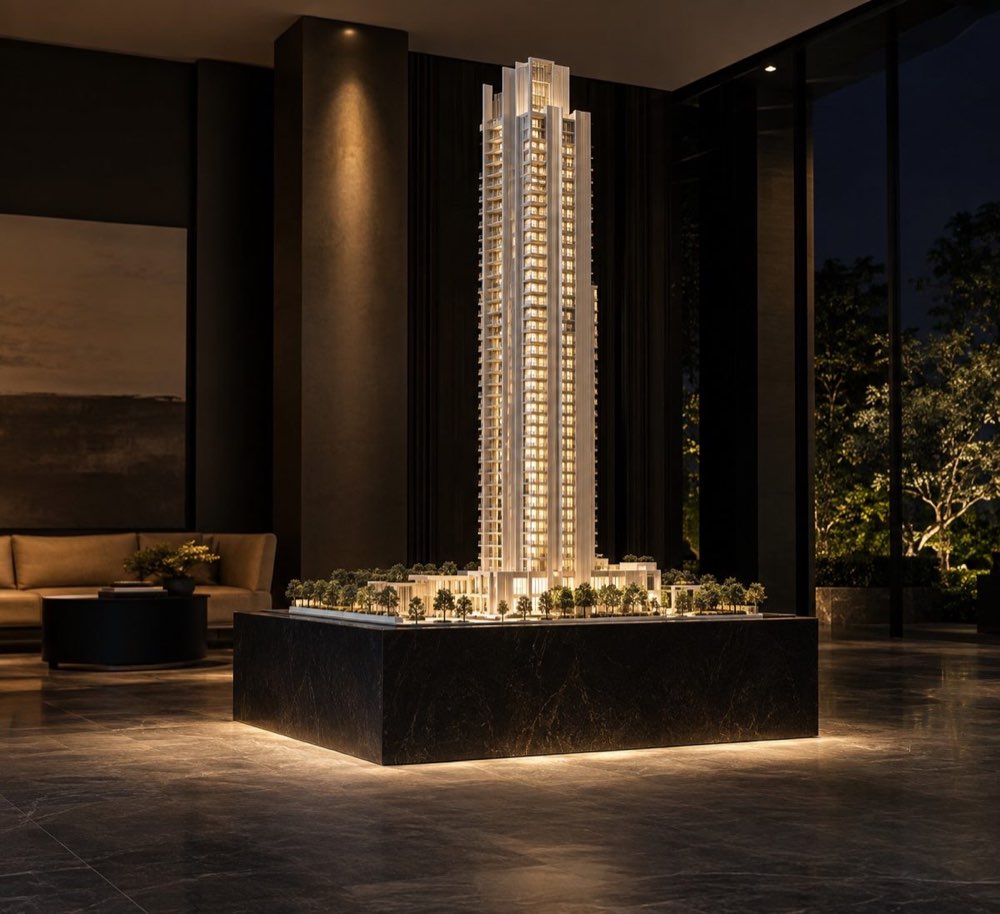
See the model, the material board and the view from level 62. Book an hour with a sales adviser.͏ ͏ ͏ ͏ ͏ ͏ ͏ ͏ ͏ ͏ ͏ ͏ ͏ ͏ ͏ ͏ ͏ ͏ ͏ ͏ ͏ ͏ ͏ ͏ ͏ ͏ ͏ ͏ ͏ ͏ ͏ ͏ ͏ ͏ ͏ ͏ ͏ ͏ ͏ ͏ ͏ ͏ ͏ ͏ ͏ ͏ ͏ ͏ ͏ ͏ ͏ ͏ ͏ ͏ ͏ ͏ ͏ ͏ ͏ ͏
|
|
Sales gallery · Level 62 | See the model, then the view. | An hour with a sales adviser: the model, the material board, the floor plans and, when the lift is running, level 62 itself. Open every day, 11:00 to 19:00. | |
|
|
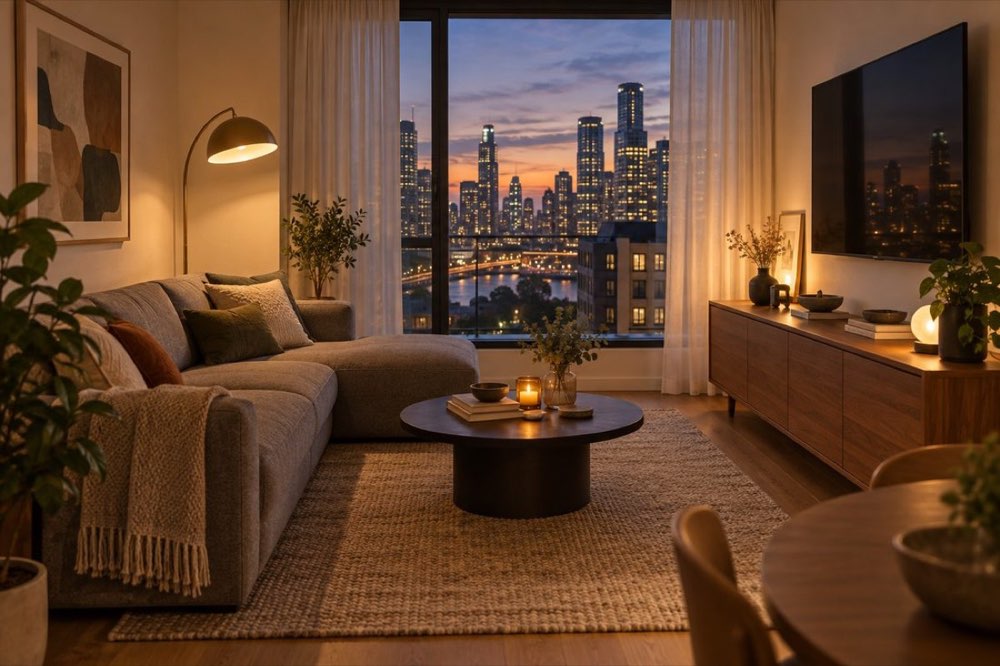
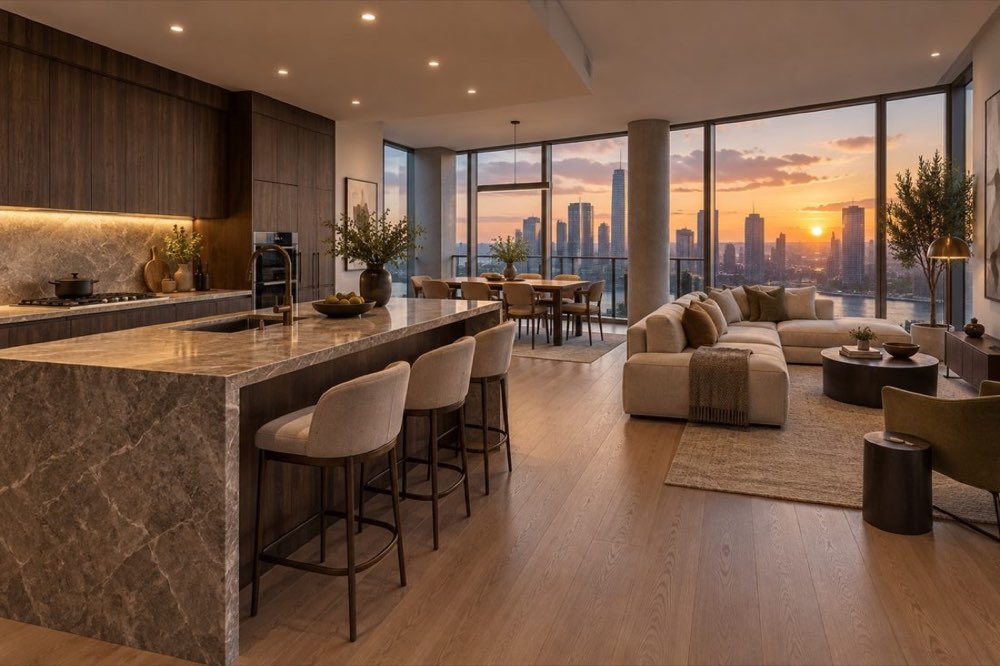
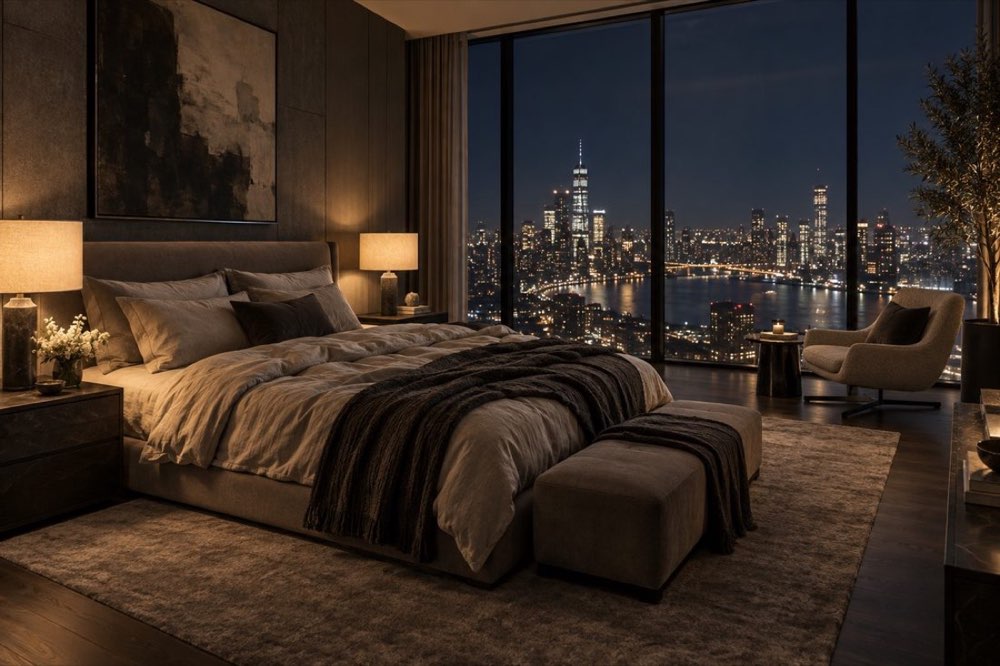
Residences | Homes for every chapter |
|
|
Reservation | What you pay, and when |
|
| Stage | When | Standard | | Reservation | On the day | $10,000 | | Exchange of contracts | Within 21 days | 20% | | Structure topped out | Q2 2027 | 10% | | Handover | Q4 2028 | 70% |
|
|
“A tower this slender only works if the plan is honest. We gave every home two aspects and a real balcony, and put the shared floors in the middle rather than on the roof.” Ines Halstead Halstead Architects · lead designer |
|
|
The gallery | 240 Eastbank Drive | Level 62, open 11:00 to 19:00, seven days. A deposit is never taken at a viewing. | |
|
|
|
|
Northwind Goods
210 Market Street, San Francisco, CA 94105 Computer-generated images are indicative. Dimensions are approximate. Developed by Verrow Development. Unsubscribe · Update preferences |
|
|